<-- style PDP --> 4-615 Rymal Road, Hamilton - Row/Townhouse for sale for $699,900
  • sold
  • leased

4-615 Rymal Road

Hamilton, ON, L8W 0B6 - Thorner

$699,900$000000

  • Neighbourhood

    Thorner

  • Major Intersection

  • Listed Since: 138 day(s)

  • Last update: 79 day(s) ago

Overview

  • Property Type

    Row/Townhouse, Residential

  • Bedrooms

    3 + 0

  • Bathrooms

    4

  • Basement

    Full, Finished, Sump Pump

  • Kitchen

    n/a

  • Total Parking

    2 (1 null Garage)

  • Lot Size

    Available Upon Request

  • Taxes

    $5,232.00 (2026)

  • Type

    Freehold

Property Description

Property description for 4-615 Rymal Road, Hamilton

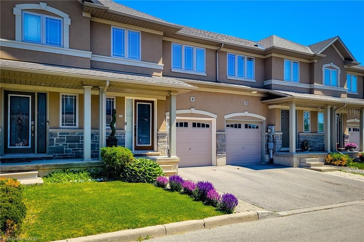
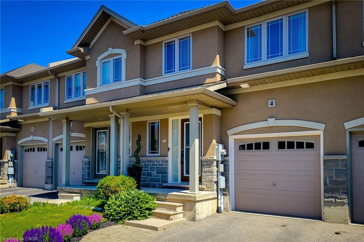
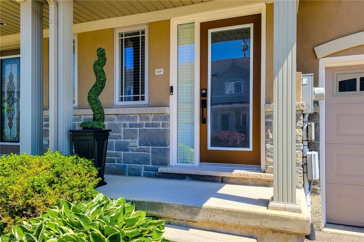
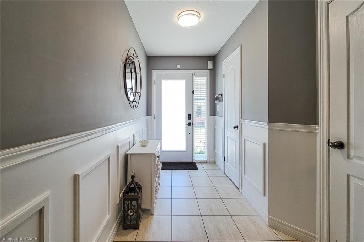
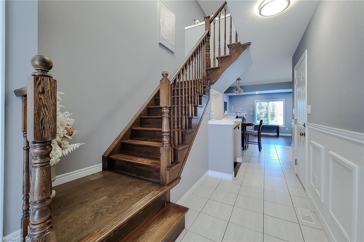
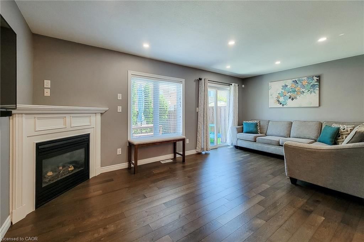
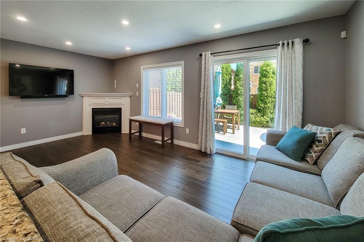
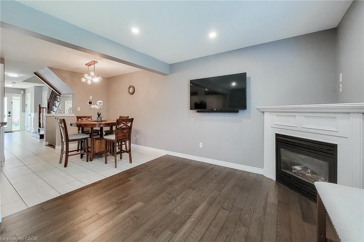
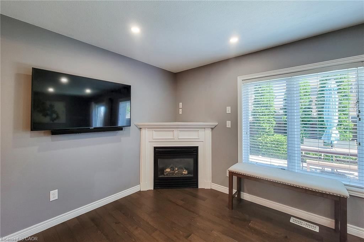
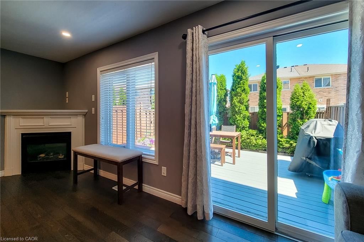
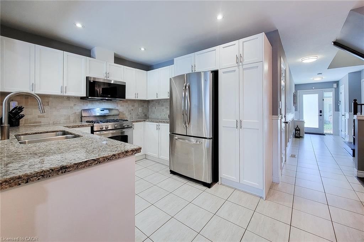
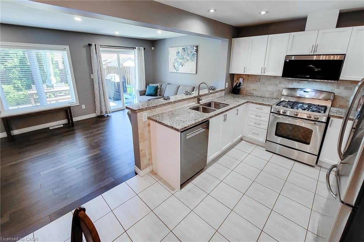
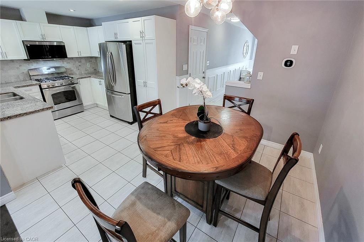
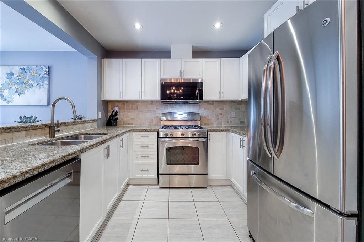
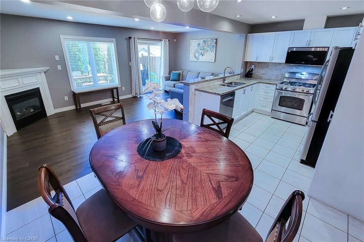
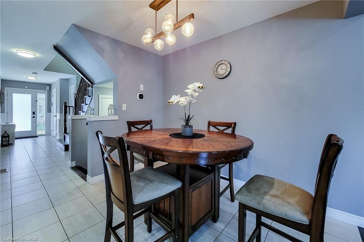
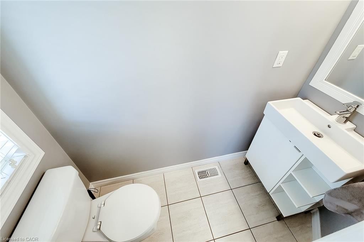
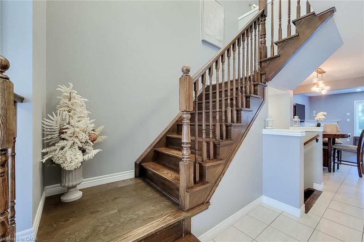
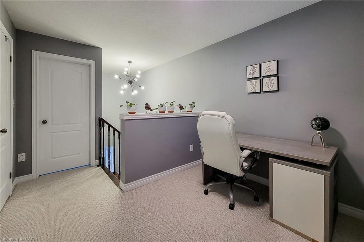
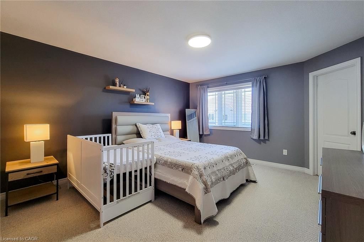
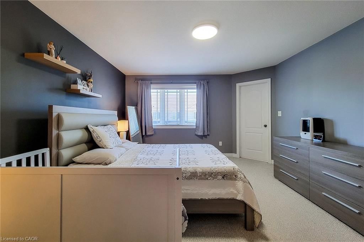
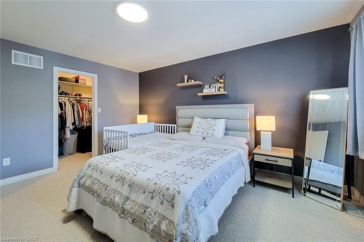
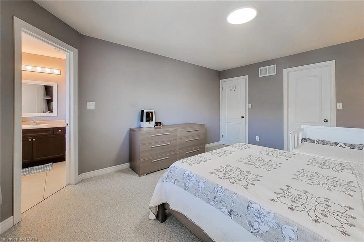
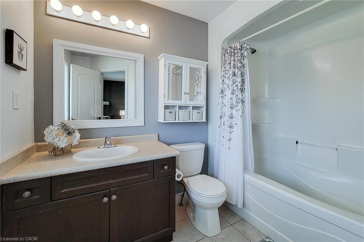
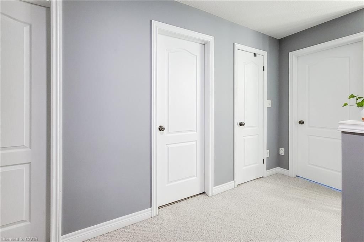
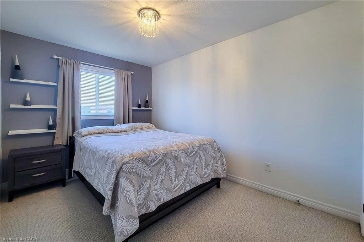
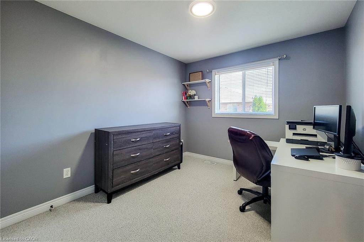
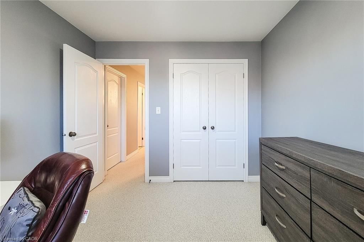
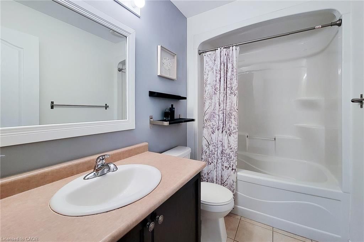
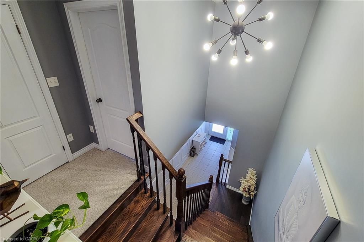
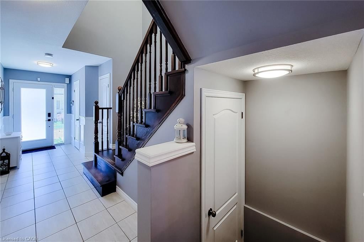
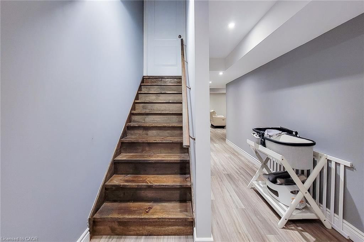
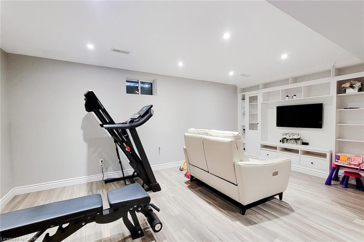
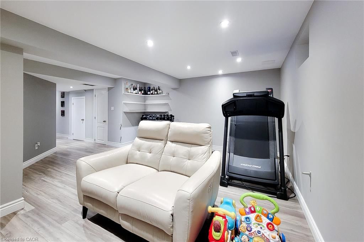
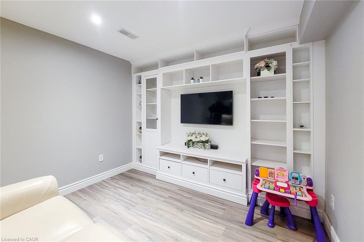
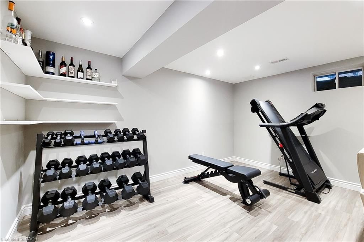
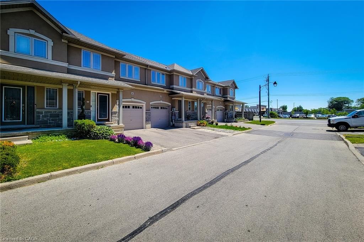
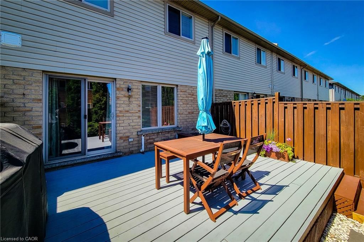
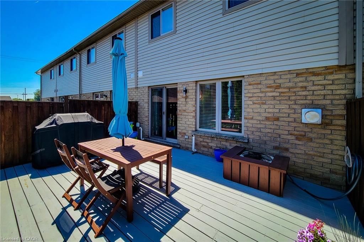
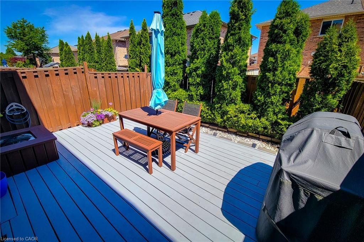
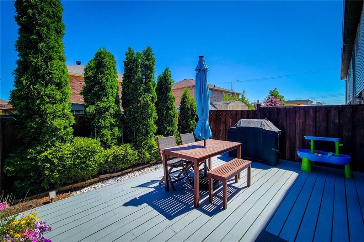
Welcome to this stunning freehold two-storey townhome, perfectly situated in a highly sought-after, family-friendly neighbourhood on Hamilton Mountain. Beautifully finished from top to bottom, this exceptional home offers three spacious bedrooms, four bathrooms, and approximately 2,000 square feet of thoughtfully designed living space. The open-concept main floor is ideal for both everyday living and entertaining, featuring an upgraded kitchen with stainless steel appliances, granite countertops, a stylish backsplash, and a walkout to a large deck - perfect for outdoor relaxation and gatherings. Neutral decor, pot lights, and expensive rear-facing windows fill the space with natural light, creating a warm and inviting atmosphere. Additional highlights including a built-in pantry, and a cozy gas fireplace. An elegant oak staircase leads to the second floor, where you'll find an oversized primary bedroom complete with a walk-in closet and private ensuite. Two additional bedrooms, a full bathroom, and a versatile flex space currently used as a home office provide ample room for growing families and remote work. The professionally finished basement adds even more functional living space, featuring a beautiful recreation room that can easily serve as a media room, office, play room, or fitness area, along with a convenient two-piece bathroom. With impressive upgrades throughout and meticulous attention to detail, this move-in-ready home offers the perfect blend of comfort, style, and functionality. Simply move in and enjoy.

Listed by Royal LePage State Realty Inc.

  • MLS #

    40838295

  • Sq. Ft

    2040

  • Sq. Ft. Source

    MLS

  • Lot Irregularities

    n/a

  • Year Built

    2012

  • Pool

    n/a

  • Drive

    n/a

  • Garage

    n/a

  • Total Parking

    2

  • Family Room

    n/a

  • Den

    n/a

  • Exterior

    Brick, Stone, Stucco, Vinyl Siding

  • Fireplace

    1

  • Roof

    Asphalt Shing

  • Foundation

    Poured Concrete

  • Elevator

    n/a

  • Water View

    n/a

  • Laundry Level

    n/a

  • Heat

    Forced Air

  • A/C

    Central Air

  • Water

    Municipal

  • Water Supply

    n/a

  • Sewers

    n/a

  • Central Vac

    Y

  • Bedroom Primary

    4.60 x 3.94 ft Second level

  • Dining Room

    2.95 x 2.90 ft Main level

  • Kitchen

    3.02 x 2.77 ft Main level

  • Bathroom

    2.06 x 0.84 ft Main level

    2-Piece

  • Living Room

    3.17 x 5.72 ft Main level

  • Bathroom

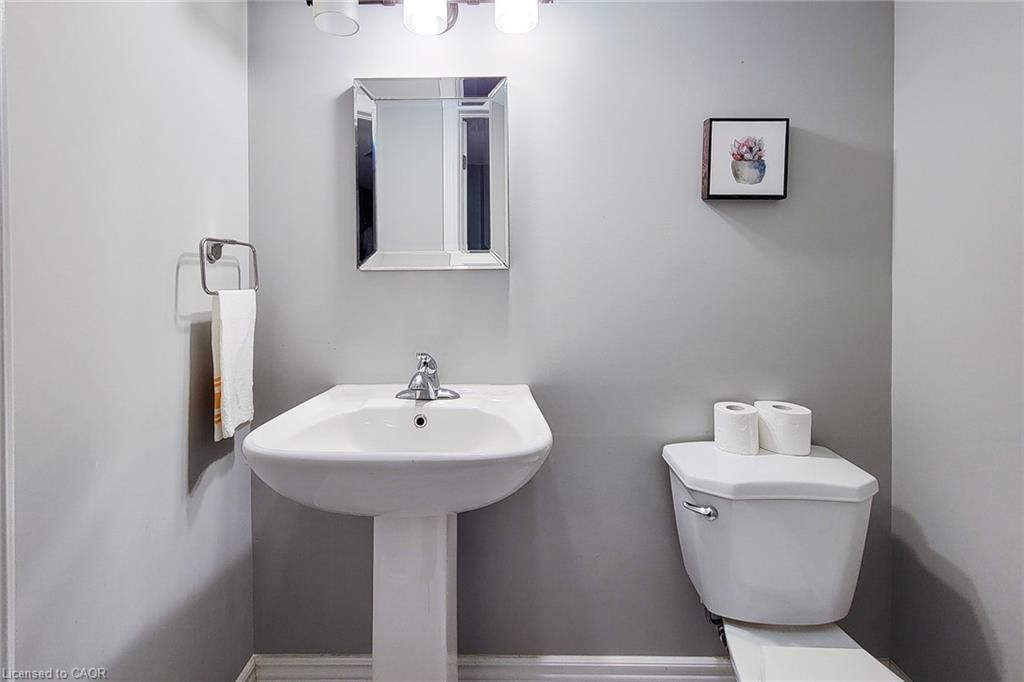
    1.70 x 0.94 ft Basement level

    2-Piece

  • Bedroom

    3.30 x 2.87 ft Second level

  • Bathroom

    1.52 x 2.64 ft Second level

    4-Piece

  • Recreation Room

    4.32 x 2.39 ft Basement level

  • Loft

    2.18 x 2.87 ft Second level

  • Bathroom

    2.69 x 1.65 ft Second level

    4-piece, ensuite

  • Bedroom

    3.81 x 2.69 ft Second level

Thinking of Selling?

Find Out Your Home’s Value in Today’s Market!

No Email or Signup is required to view your home estimate.

estimate your home value

Contact Manoj Kukreja

Sales Representative,
Century 21 People’s Choice Realty Inc.,
Brokerage
(647) 576 - 2100

Manoj profile avatar

Mortgage Calculator

This data is for informational purposes only.

Mortgage Payment per month

Principal Amount

Interest

Total Payable

Amortization

Amortization

Closing Cost Calculator

This data is for informational purposes only.

Closing Cost Total for this property

Total Cash flow for purchasing this property

Down Payment(%)*
Additional information

Provincial Land Transfer Tax

Ontario Land Transfer Tax Rebate

Toronto Land Transfer Tax

Toronto Land Transfer Tax Rebate

PST on CMHC Insurance Premium

Lawyer Fees

$2,825

Government Registration Fee's

$164

Title Insurance

Closing Cost Total

Total Cash flow for purchasing this property

Provincial Land Transfer Tax

Ontario Land Transfer Tax Rebate

Toronto Land Transfer Tax

Toronto Land Transfer Tax Rebate

PST on CMHC Insurance Premium

Lawyer Fees

$2,825

Government Registarion Fee's

$164

Title Insurance

Down Payment(%)*

* A down payment of less than 20% is permitted only for first-time home buyers purchasing their principal residence. The minimum down payment required is 5% for the portion of the purchase price up to $500,000, and 10% for the portion between $500,000 and $1,500,000. For properties priced over $1,500,000, a minimum down payment of 20% is required.

Thinking of Selling?

Find Out Your Home’s Value in Today’s Market!

No Email or Signup is required to view your home estimate.

estimate your home value

Contact Manoj Kukreja

Sales Representative, Century 21 People’s Choice Realty Inc., Brokerage
(647) 576 - 2100

Manoj profile avatar

Recent Sold Listings in Thorner, Hamilton

Popular Cities